Leave a Message

Thank you for your message. We will be in touch with you shortly.

9535 PHIPPS Lane
9535 PHIPPS Lane
9535 PHIPPS Lane
9535 PHIPPS Lane
9535 PHIPPS Lane
9535 PHIPPS Lane
9535 PHIPPS Lane
9535 PHIPPS Lane
9535 PHIPPS Lane
9535 PHIPPS Lane
9535 PHIPPS Lane
9535 PHIPPS Lane
9535 PHIPPS Lane
9535 PHIPPS Lane
9535 PHIPPS Lane
9535 PHIPPS Lane
9535 PHIPPS Lane
9535 PHIPPS Lane
9535 PHIPPS Lane
9535 PHIPPS Lane
9535 PHIPPS Lane
9535 PHIPPS Lane
9535 PHIPPS Lane
9535 PHIPPS Lane
9535 PHIPPS Lane
9535 PHIPPS Lane
9535 PHIPPS Lane
9535 PHIPPS Lane
9535 PHIPPS Lane
9535 PHIPPS Lane
9535 PHIPPS Lane
9535 PHIPPS Lane
9535 PHIPPS Lane
9535 PHIPPS Lane
9535 PHIPPS Lane
9535 PHIPPS Lane
9535 PHIPPS Lane
9535 PHIPPS Lane
9535 PHIPPS Lane
9535 PHIPPS Lane
9535 PHIPPS Lane
9535 PHIPPS Lane
9535 PHIPPS Lane
9535 PHIPPS Lane
9535 PHIPPS Lane
9535 PHIPPS Lane
9535 PHIPPS Lane
9535 PHIPPS Lane
9535 PHIPPS Lane
9535 PHIPPS Lane
9535 PHIPPS Lane
9535 PHIPPS Lane
9535 PHIPPS Lane
9535 PHIPPS Lane
SEE ALL PHOTOS
9535 PHIPPS Lane
9535 PHIPPS Lane
9535 PHIPPS Lane
9535 PHIPPS Lane
9535 PHIPPS Lane
9535 PHIPPS Lane
9535 PHIPPS Lane
9535 PHIPPS Lane
9535 PHIPPS Lane
9535 PHIPPS Lane
9535 PHIPPS Lane
9535 PHIPPS Lane
9535 PHIPPS Lane
9535 PHIPPS Lane
9535 PHIPPS Lane
9535 PHIPPS Lane
9535 PHIPPS Lane
9535 PHIPPS Lane
9535 PHIPPS Lane
9535 PHIPPS Lane
9535 PHIPPS Lane
9535 PHIPPS Lane
9535 PHIPPS Lane
9535 PHIPPS Lane
9535 PHIPPS Lane
9535 PHIPPS Lane
9535 PHIPPS Lane
9535 PHIPPS Lane
9535 PHIPPS Lane
9535 PHIPPS Lane
9535 PHIPPS Lane
9535 PHIPPS Lane
9535 PHIPPS Lane
9535 PHIPPS Lane
9535 PHIPPS Lane
9535 PHIPPS Lane
9535 PHIPPS Lane
9535 PHIPPS Lane
9535 PHIPPS Lane
9535 PHIPPS Lane
9535 PHIPPS Lane
9535 PHIPPS Lane
9535 PHIPPS Lane
9535 PHIPPS Lane
9535 PHIPPS Lane
9535 PHIPPS Lane
9535 PHIPPS Lane
9535 PHIPPS Lane
9535 PHIPPS Lane
9535 PHIPPS Lane
9535 PHIPPS Lane
9535 PHIPPS Lane
9535 PHIPPS Lane
9535 PHIPPS Lane
Active Under Contract

9535 PHIPPS Lane

9535 Phipps Lane, Wellington, FL 33414

$1,100,000
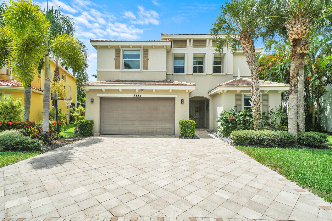
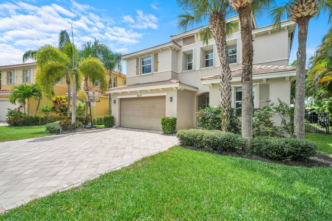
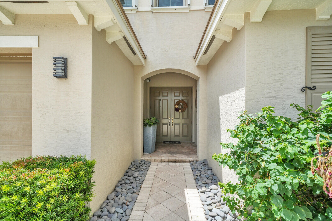
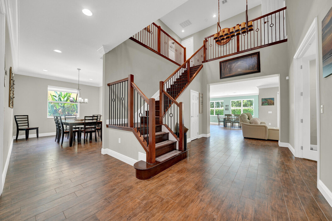
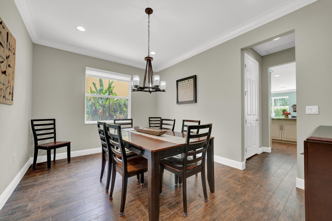
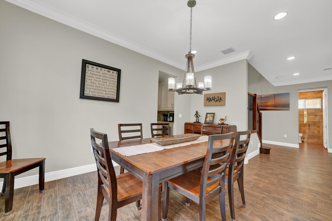
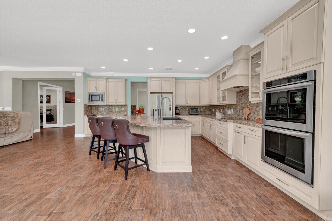
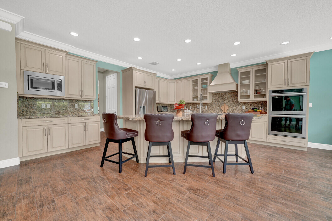
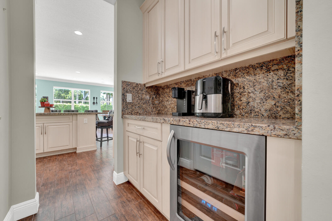
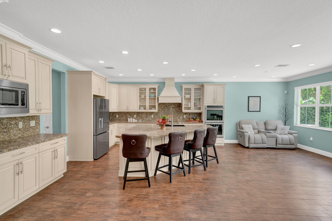
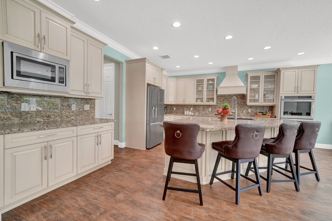
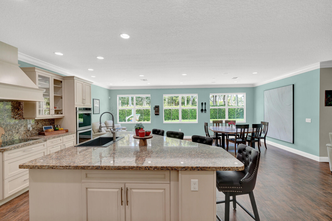
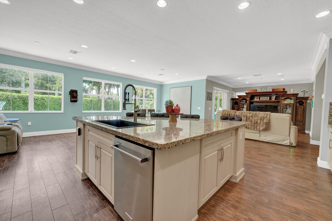
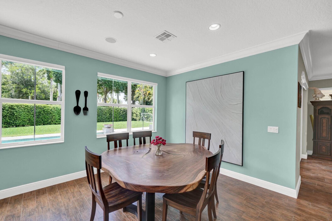
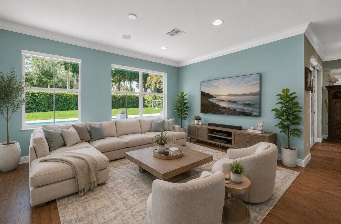
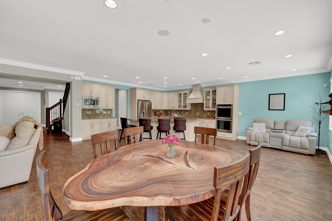
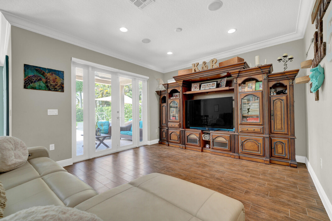
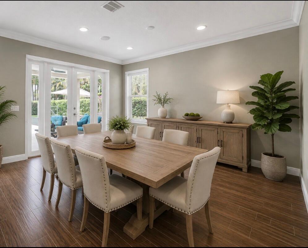
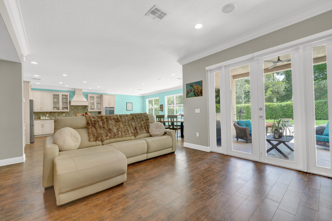
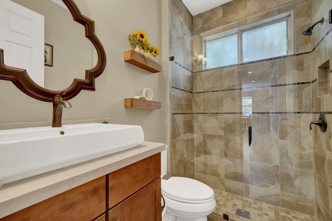
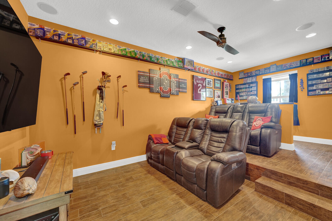
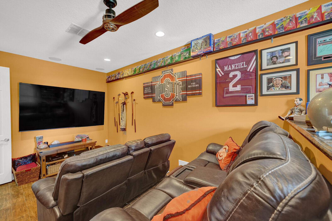
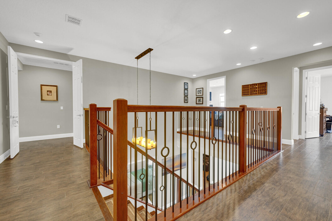
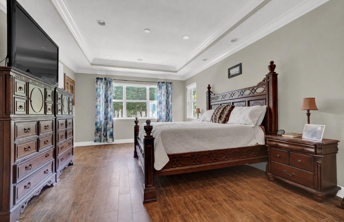
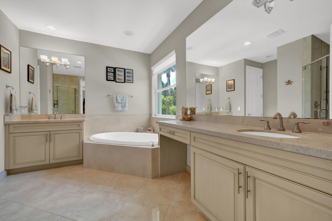
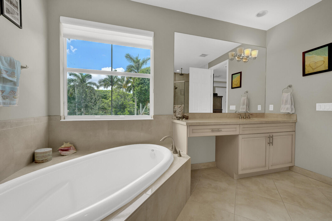
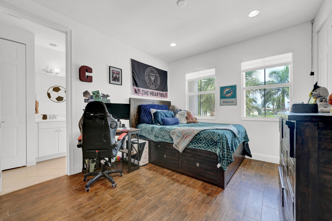
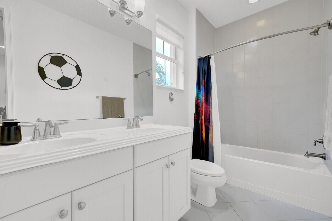
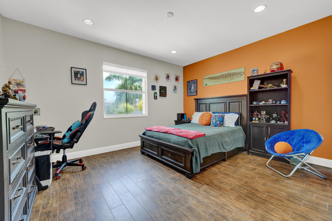
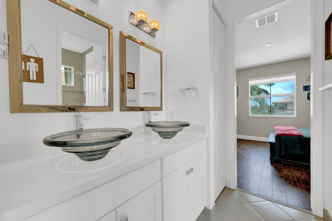
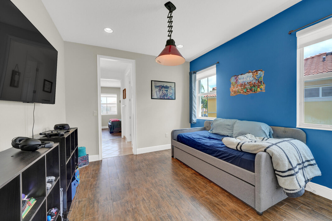
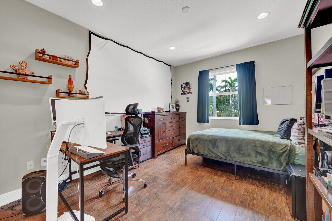
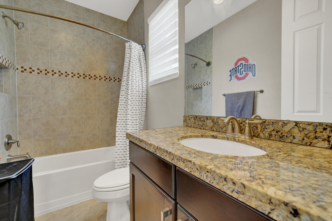
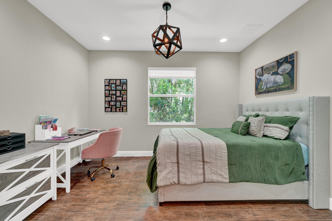
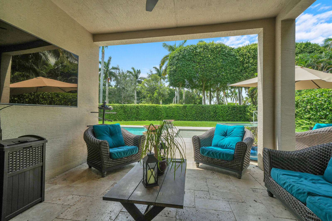
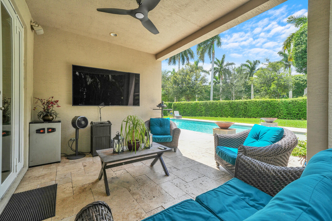
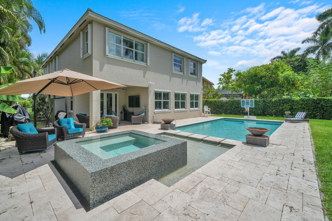
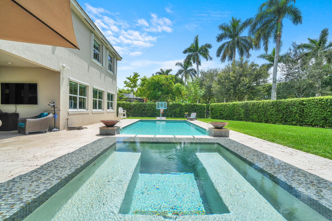
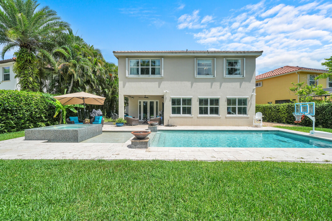
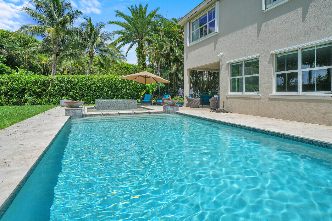
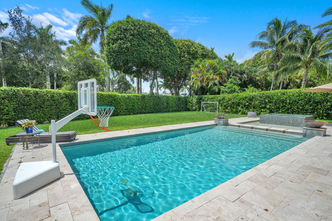
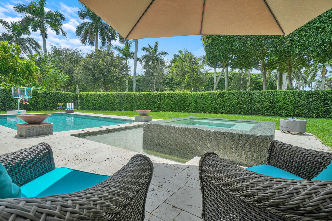
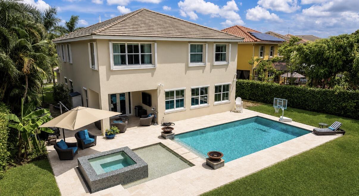
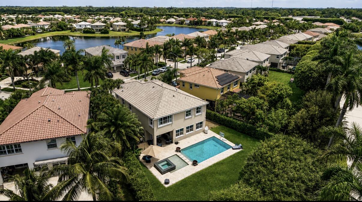
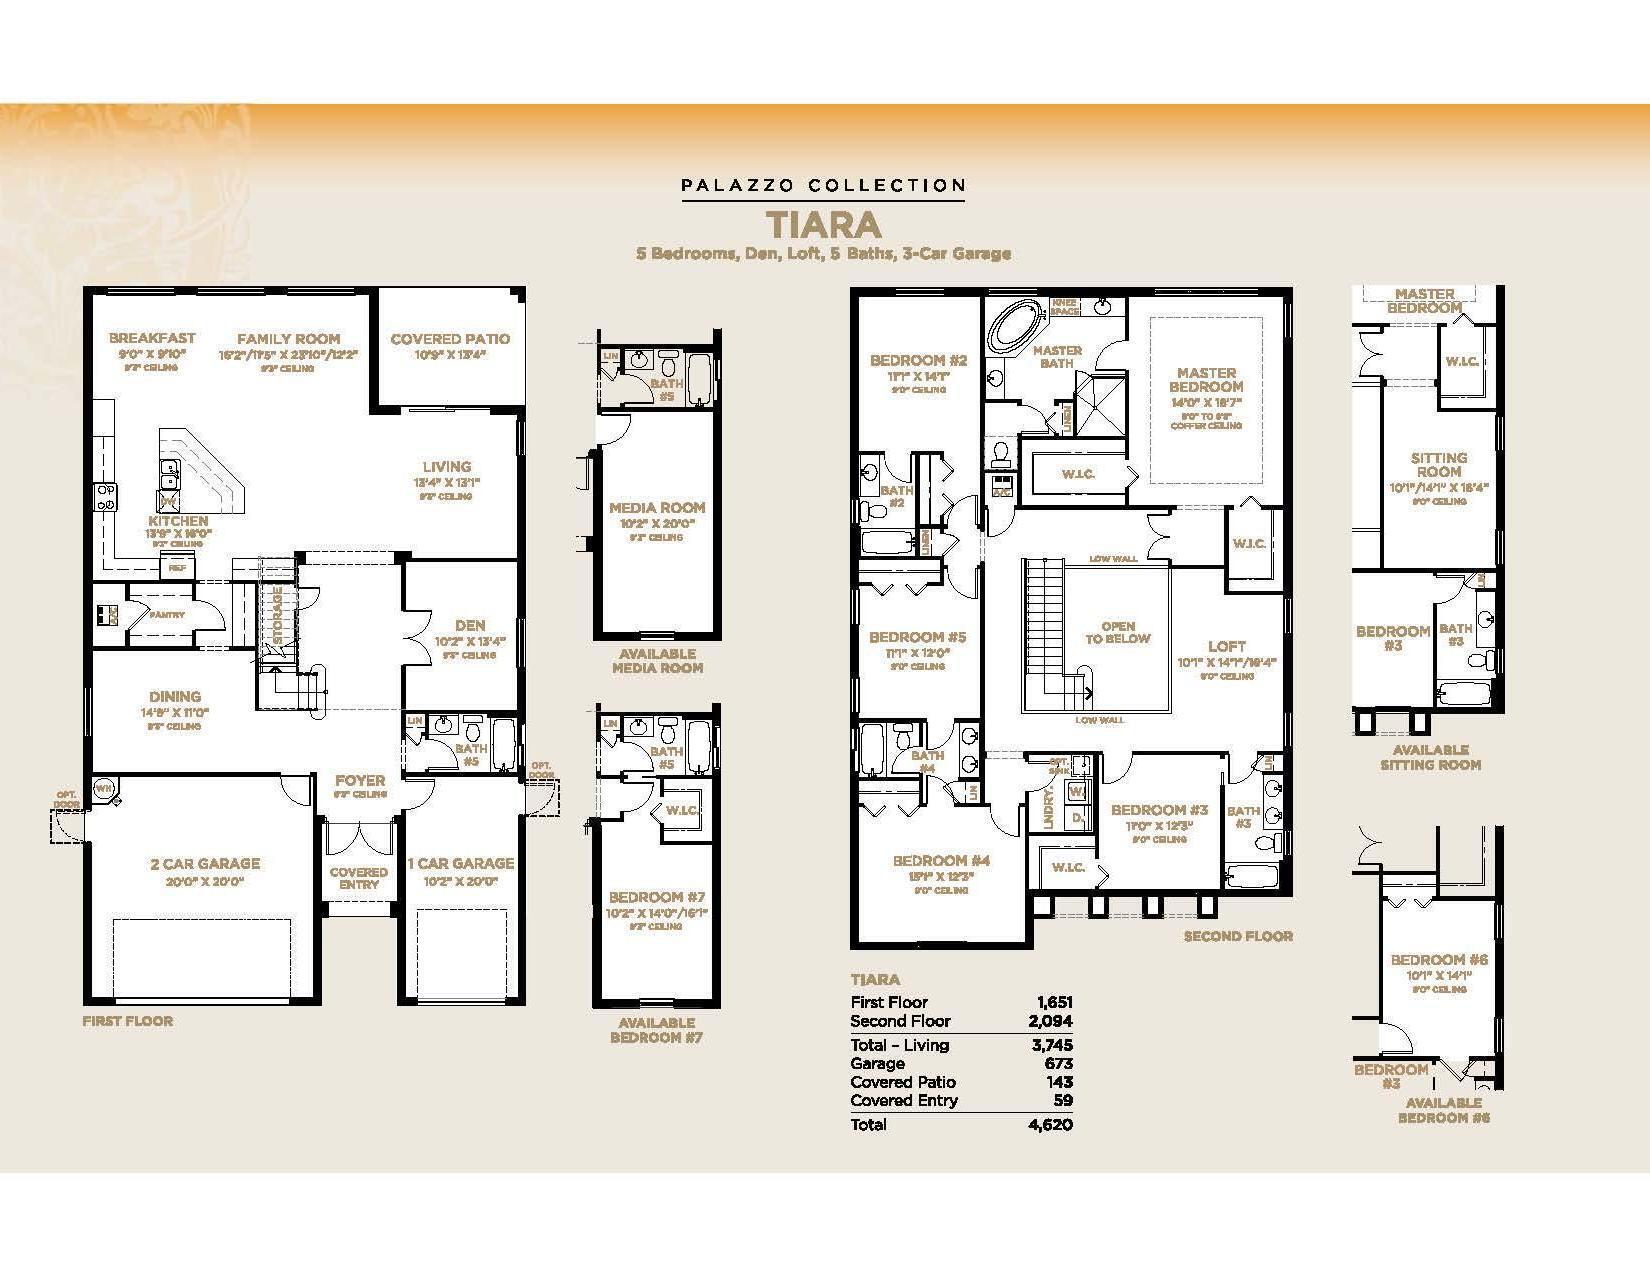
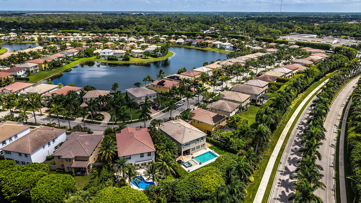
Welcome to luxury living at its finest in the heart of Wellington! This exceptional 5-bedroom, 5-bath residence offers over 4,000 living SqFt of sophisticated design, impressive upgrades, and resort-style amenities on a private oversized corner lot. From the moment you enter the grand two-story foyer, you are greeted by soaring ceilings, elegant architectural details, and beautiful views throughout the home. Each generously sized bedroom features its own en-suite bathroom, offering comfort and privacy for family and guests. The gourmet chef's kitchen showcases premium finishes, custom cabinetry, granite countertops, double ovens, a built-in cooktop, SS appliances, and a spacious island perfect for entertaining... A stunning primary suite retreat features a coffered ceiling, customized walk-in closets, and a spa-inspired bathroom with luxurious finishes as well as a true owner's retreat with a dedicated adjoining space designed to adapt to your lifestyle; whether used as a private office, wellness room, or peaceful lounge. The home's outdoor living space is truly exceptional, featuring a spectacular 16' x 30' resort-style pool with a new pool heater and pump (2025) and new salt system (2026), with infinity spillway spa, custom water features, sun shelf, elegant glass tile accents, oversized marble decking, and lush privacy landscaping--creating your own private backyard oasis. Additional highlights include a dedicated media room with stadium seating and surround sound, custom closets and window treatments throughout, upgraded bathrooms, a three-car parking arrangement with extended driveway, impact glass sliding doors, storm protection, 2023 and 2025 AC systems, and so much more. Located in the highly sought-after Wellington area, this home offers an unbeatable lifestyle with an A-rated school system and elementary and middle schools just a short walk away. Enjoy being minutes from world-class equestrian venues, shopping, dining, parks, and all that Wellington has to offer. A rare opportunity to experience luxury, convenience, and resort-style living in one of Wellington's premier locations.

5
beds

5
baths

4,065 Sq.Ft. LIVING AREA

10,890 Sq.Ft. lot

Features & Amenities

Interior

  • total bedrooms5
  • Total bathrooms5
  • full bathrooms5
  • Laundry room Inside, Laundry Room, Upper Level
  • Flooring Tile
  • APPLIANCES Cooktop, Dryer, Dishwasher, Electric Cooktop, Electric Range, Electric Water Heater, Disposal, Microwave, Oven, Refrigerator, Vented Exhaust Fan, Water Heater, Wine Refrigerator, Washer
  • other interior Features Breakfast Bar, Breakfast Area, Bathtub, Dining Area, Separate/Formal Dining Room, Dual Sinks, Entrance Foyer, Family/Dining Room, High Ceilings, Kitchen Island, Pantry, Split Bedrooms, Storage, Soaking Tub, Separate Shower, Upper Level Primary, Walk-In Closet(s)

Area & Lot

  • Status Active Under Contract
  • Living Area4,065 Sq.Ft.
  • Total Area4,829 Sq.Ft.
  • Lot Area10,890 Sq.Ft.
  • MLS® IDB26056589
  • TypeResidential
  • YEAR BUILT2012
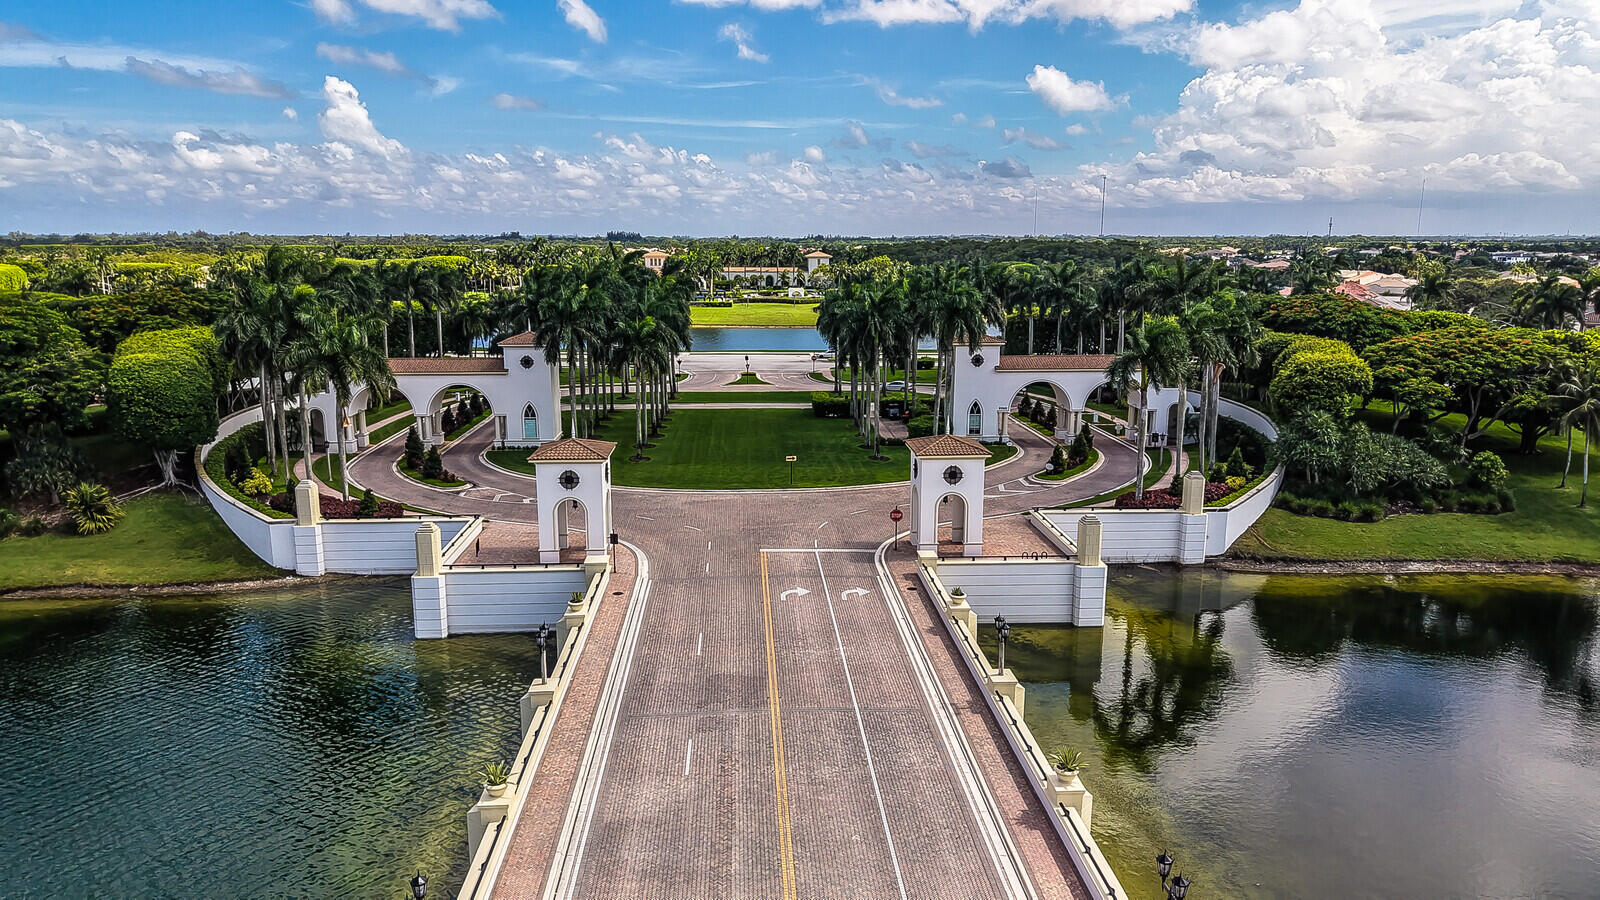
  • NeighborhoodPalm Beach Polo & Country Club
  • Architecture StylesMediterranean
  • Water FrontageNone
  • View DescriptionPool
  • Elementary SchoolEquestrian Trails
  • Middle SchoolEmerald Cove
  • High SchoolPalm Beach Central

Exterior

  • STORIES2
  • Garage Space2.0
  • water SourcePublic
  • utilitiesCable Connected, Electricity Connected, Sewer Available, Water Available
  • PoolAutomatic Chlorination, Concrete, In Ground, Private, Pool/Spa Combo, Association, Heated
  • roofConcrete, Wood Trusses
  • lot features1/4 to 1/2 Acre Lot, Sprinkler System
  • parkingAttached, Driveway, Garage, Garage Door Opener
  • HEAT TYPECentral, Electric
  • AIR CONDITIONINGCentral Air, Electric
  • sewerPublic Sewer
  • Disability FeaturesNone
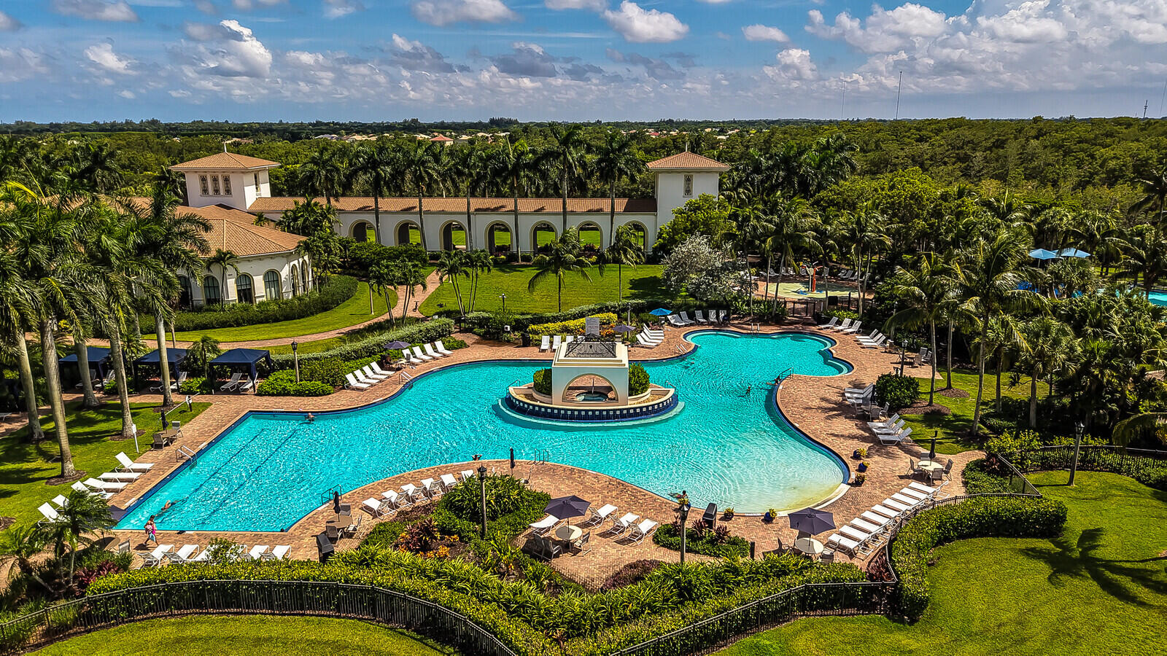
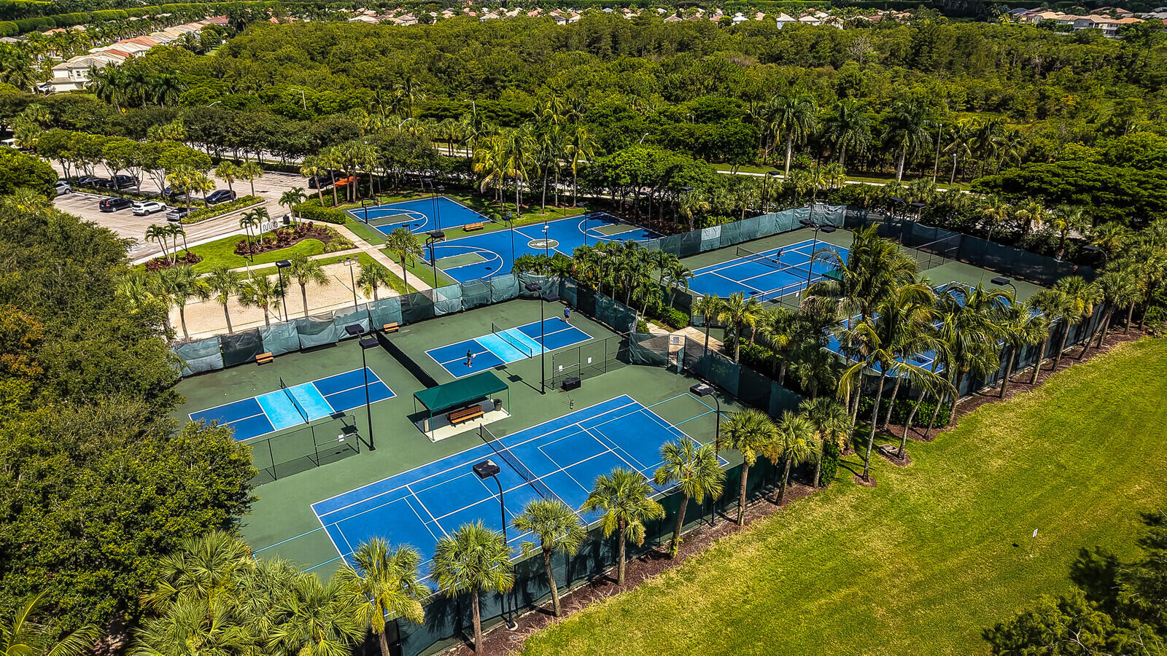
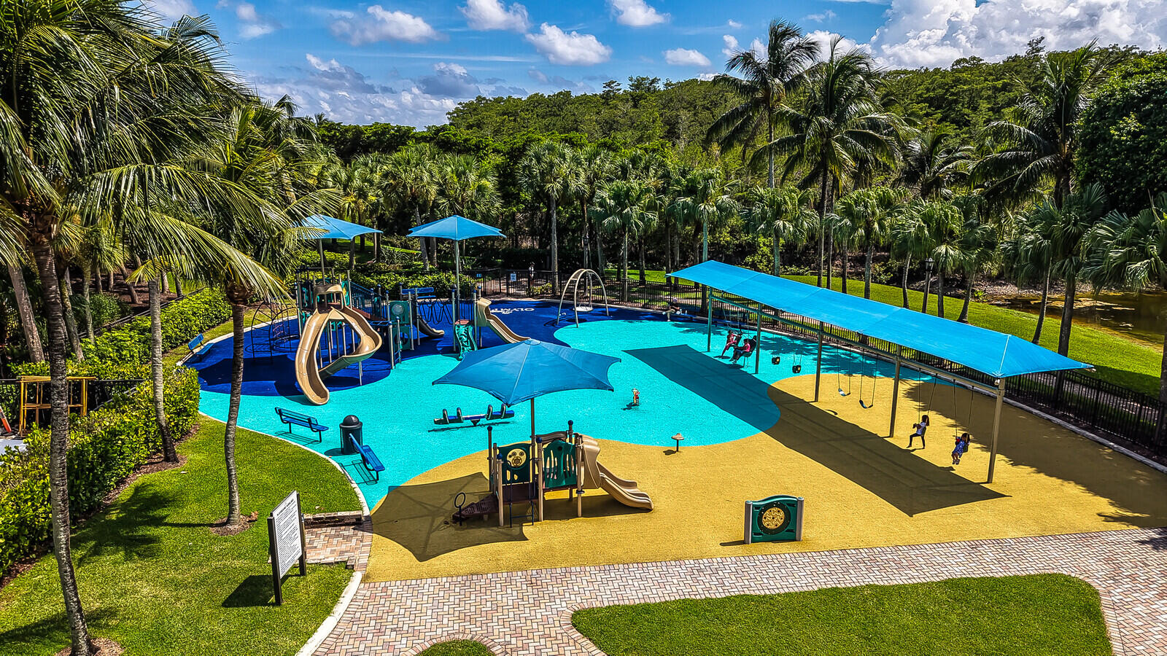
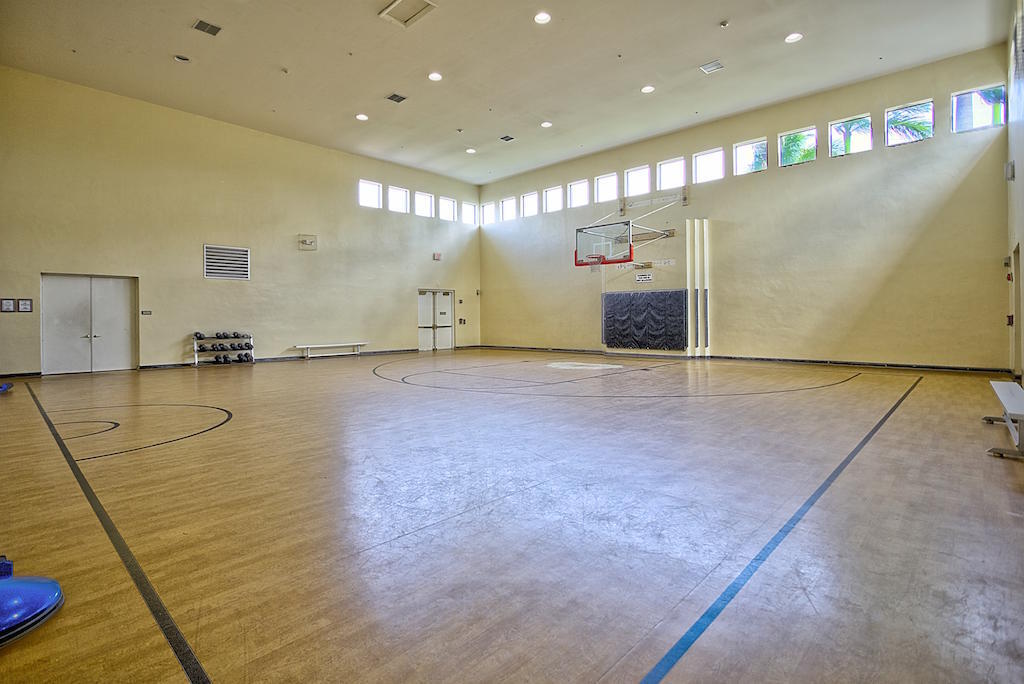
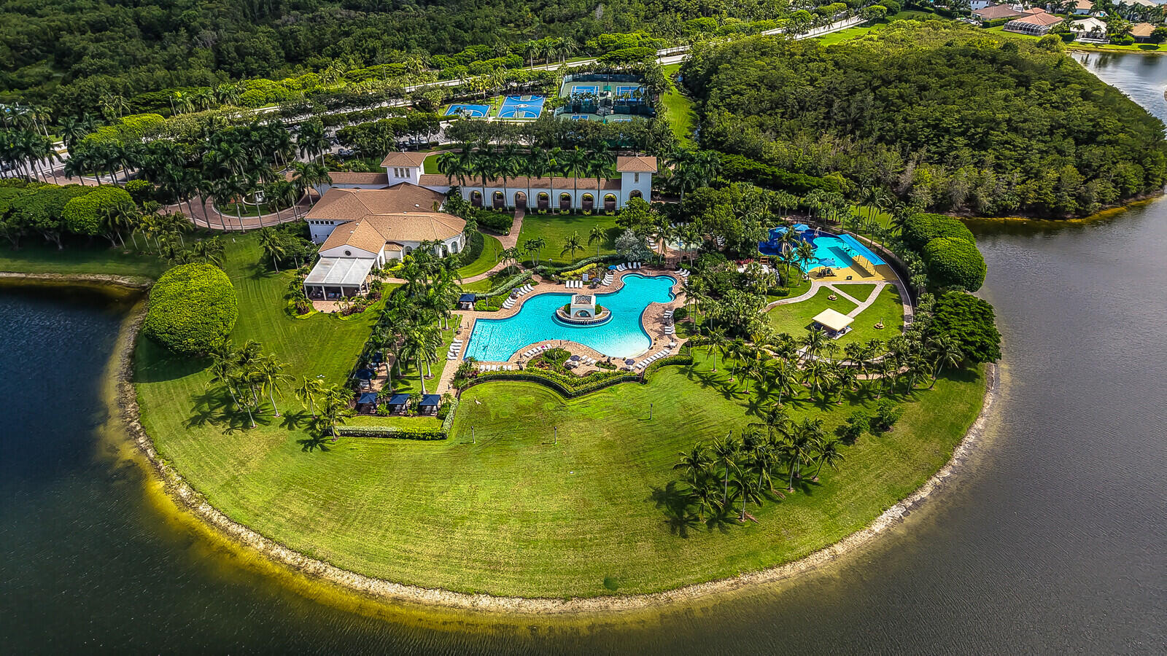
  • HOA AmenitiesBasketball Court, Cabana, Clubhouse, Community Kitchen, Fitness Center, Gated, Maintenance, Playground, Pickleball, Pool, Parking, Recreation Facilities, Spa/Hot Tub, Security, Sidewalks, Tennis Court(s), Trail(s)
  • security FeaturesSecurity System, Gated Community, Smoke Detector(s)
  • other exterior FeaturesOutdoor Living Area

Financial

  • Sales Price$1,100,000
  • Real Estate Tax $9,644/yr
  • HOA $140/3 mos
  • Zoning PUD (city)
View Virtual Tour
image

Schedule a Showing

I would love to show you our beautiful property. Please select your preferred date and time below. An agent will be in touch shortly to confirm your appointment.

Schedule a Showing

I would love to show you our beautiful property. Please select your preferred date and time below. An agent will be in touch shortly to confirm your appointment.

Thank you for your interest in 9535 Phipps Lane, Wellington, FL 33414. We are reviewing your request and will be in touch shortly!

Mortgage Calculator

Estimate your monthly mortgage payment, including the principal and interest, property taxes, and HOA. Adjust the values to generate a more accurate rate.

All estimates are provided for informational purposes only. Actual amounts may vary.
$0,000 Your Payment 20 15 65
$0,000 Your Payment

Palm Beach Polo & Country Club

Explore

Work With Marley

Palm Beach's trusted luxury real estate expert, Marley Overman brings unmatched market knowledge and a personalized approach to every transaction. Her proven track record and unwavering commitment to clients make her the go-to advisor for buyers and sellers alike.

Follow Me on Instagram